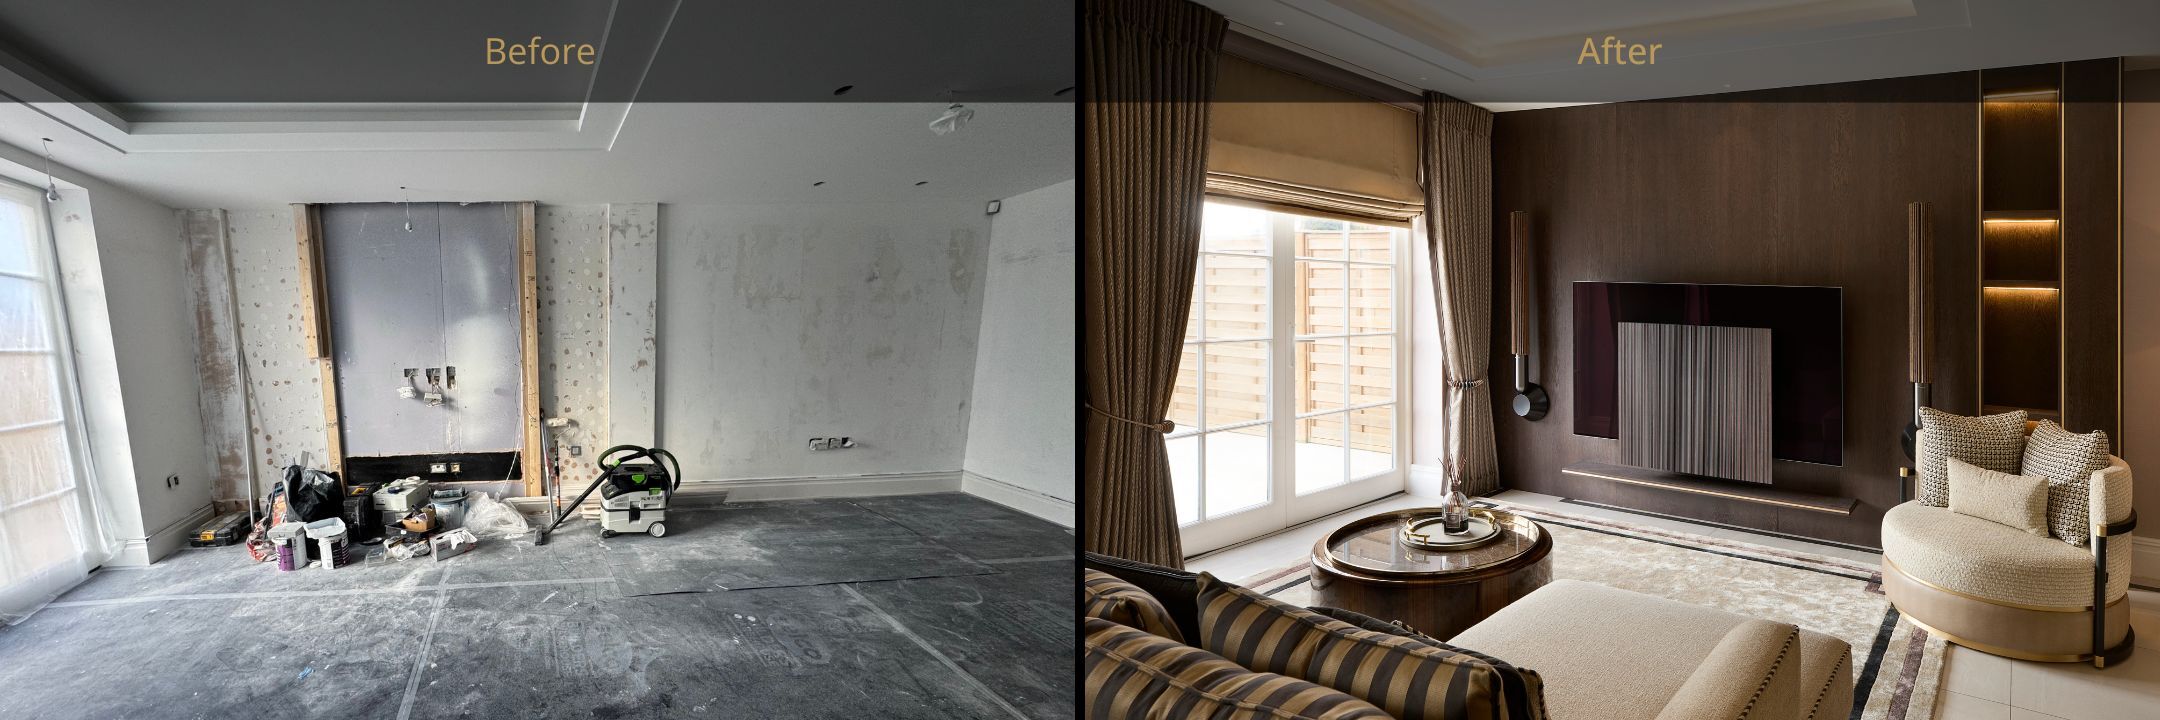
We recently partnered with a returning client to design a luxury, multi-functional, family room in their private residence, and looking at these before and after images, we’re incredibly proud of the result. It was a true transformation – check out these before and afters! We turned a sparse shell of a space into an elegant entertaining room, suitable for their whole family, whatever the occasion – whether socialising, dining, working or playing!
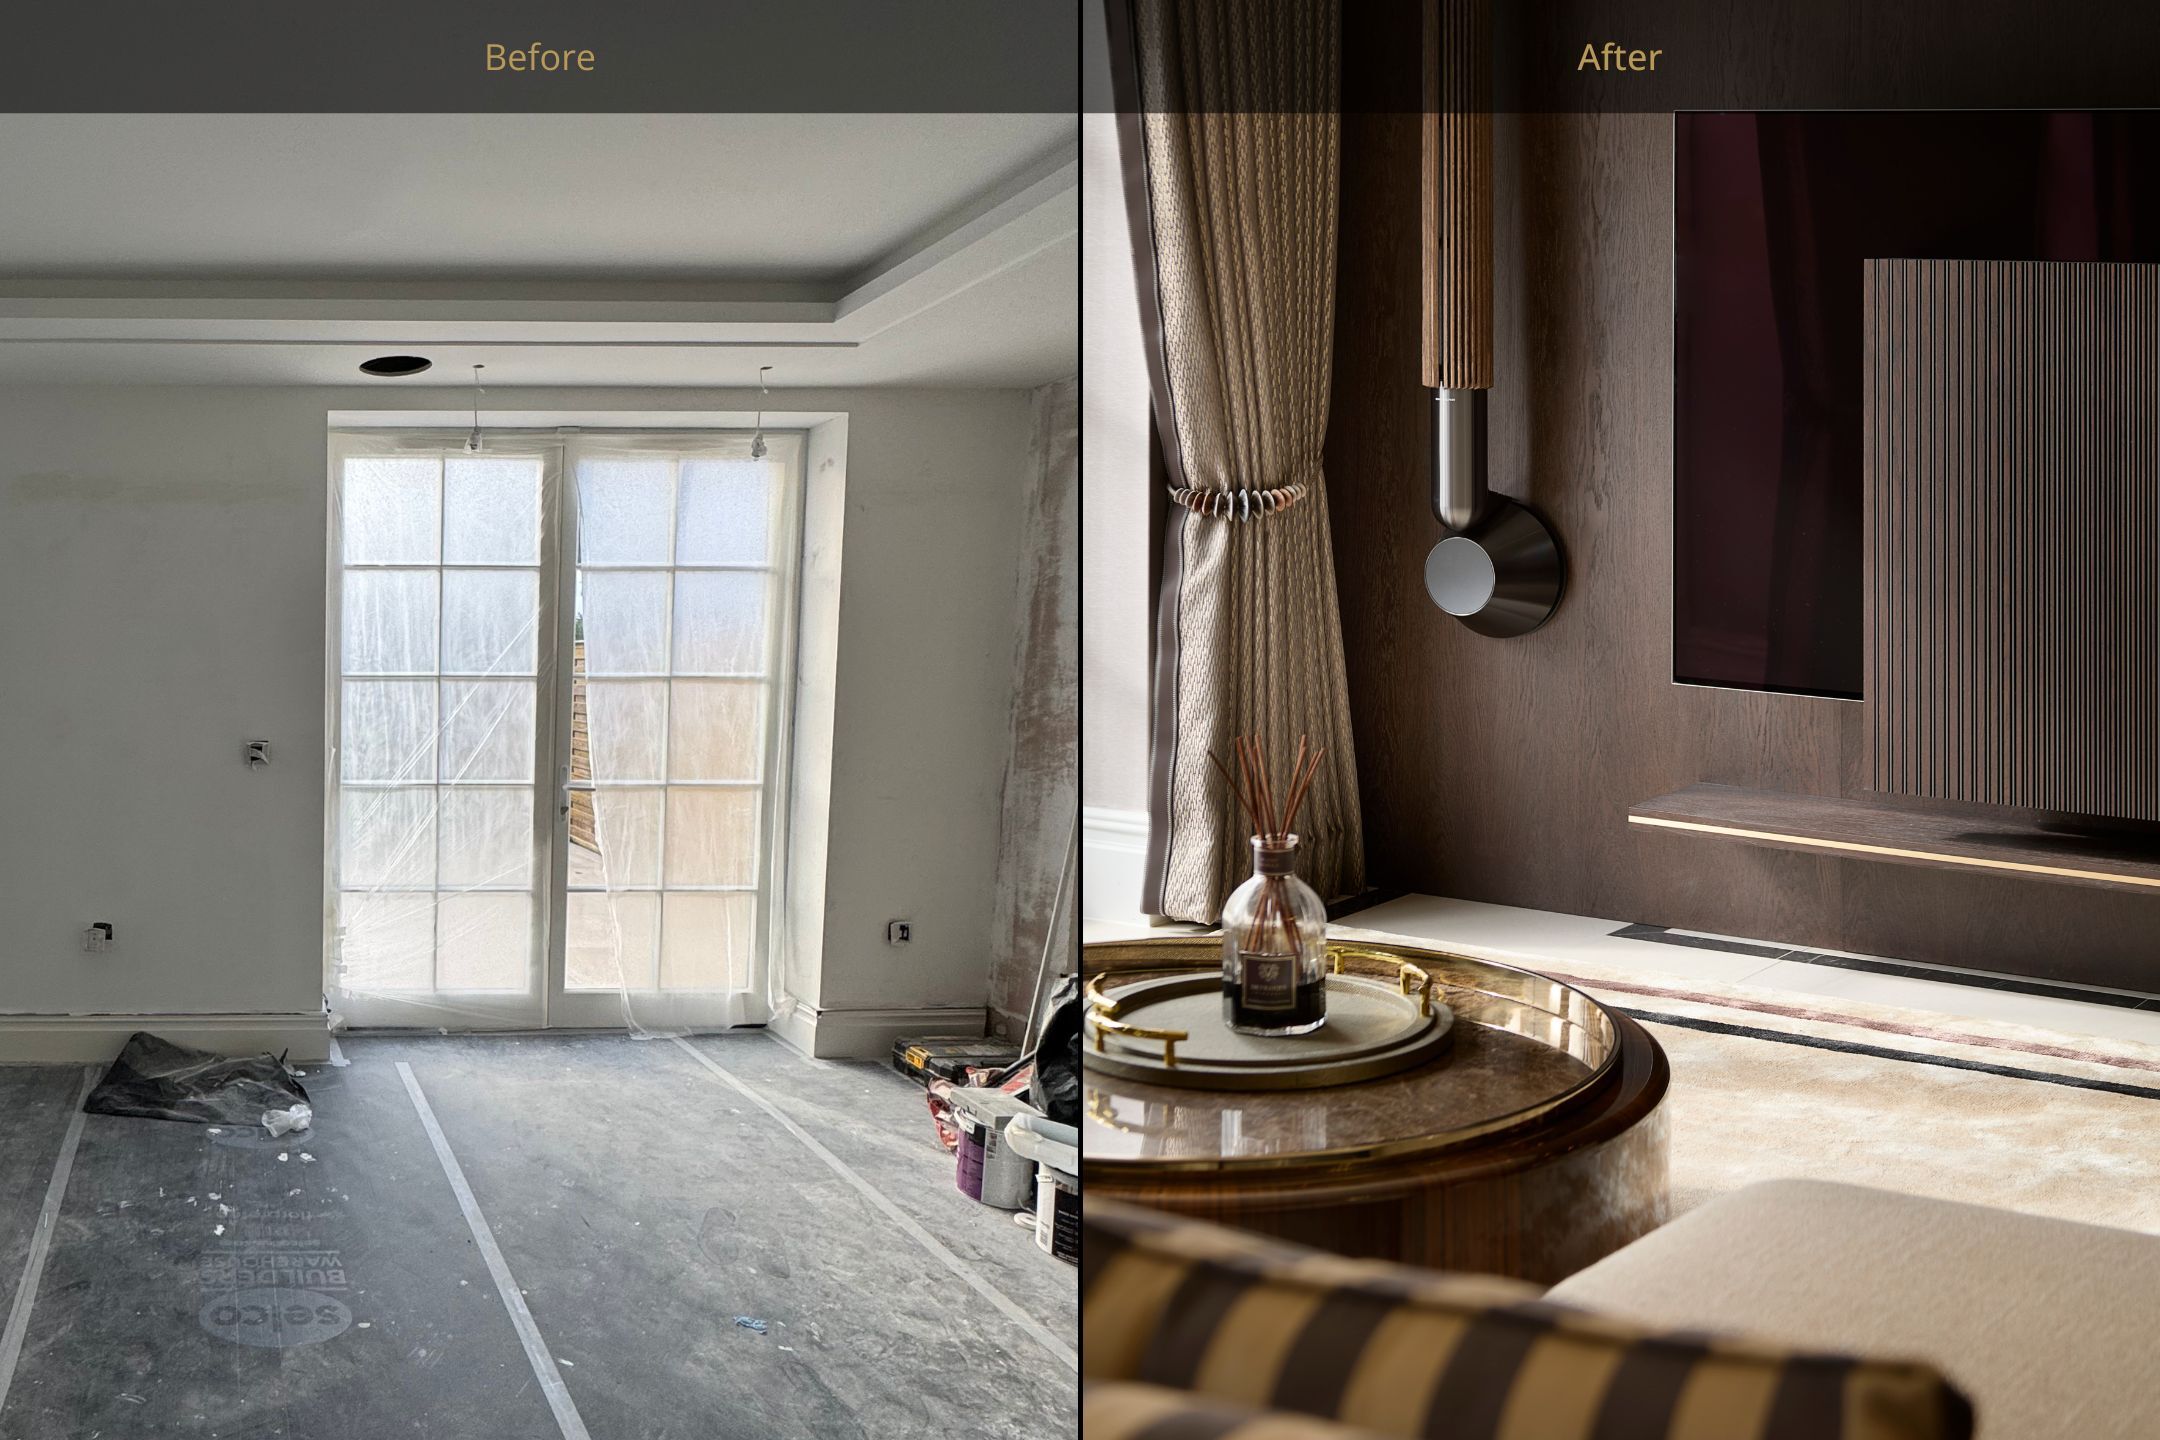
In this post, we’ve showcased some of the before and after photos so you can witness the evolution for yourself.
Planning the project
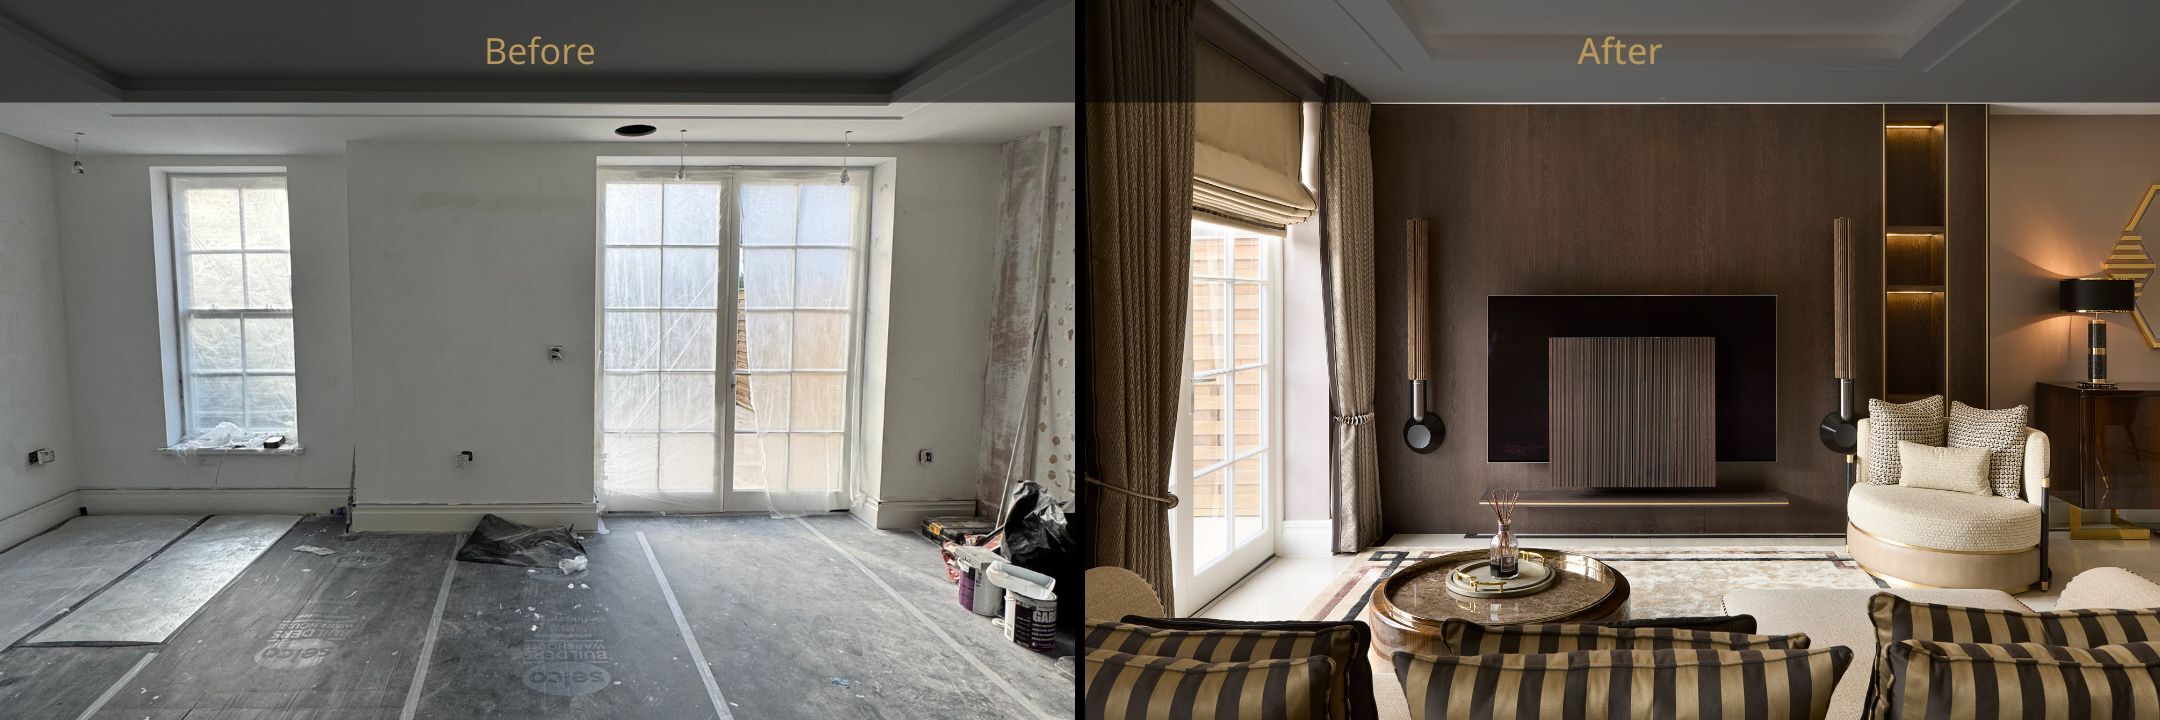
The client approached us wanting a complete renovation of the living space in their London home. The ask was for a family-friendly space that was luxurious in design, whilst remaining functional for multiple uses, including entertainment areas, family dining and a work space.
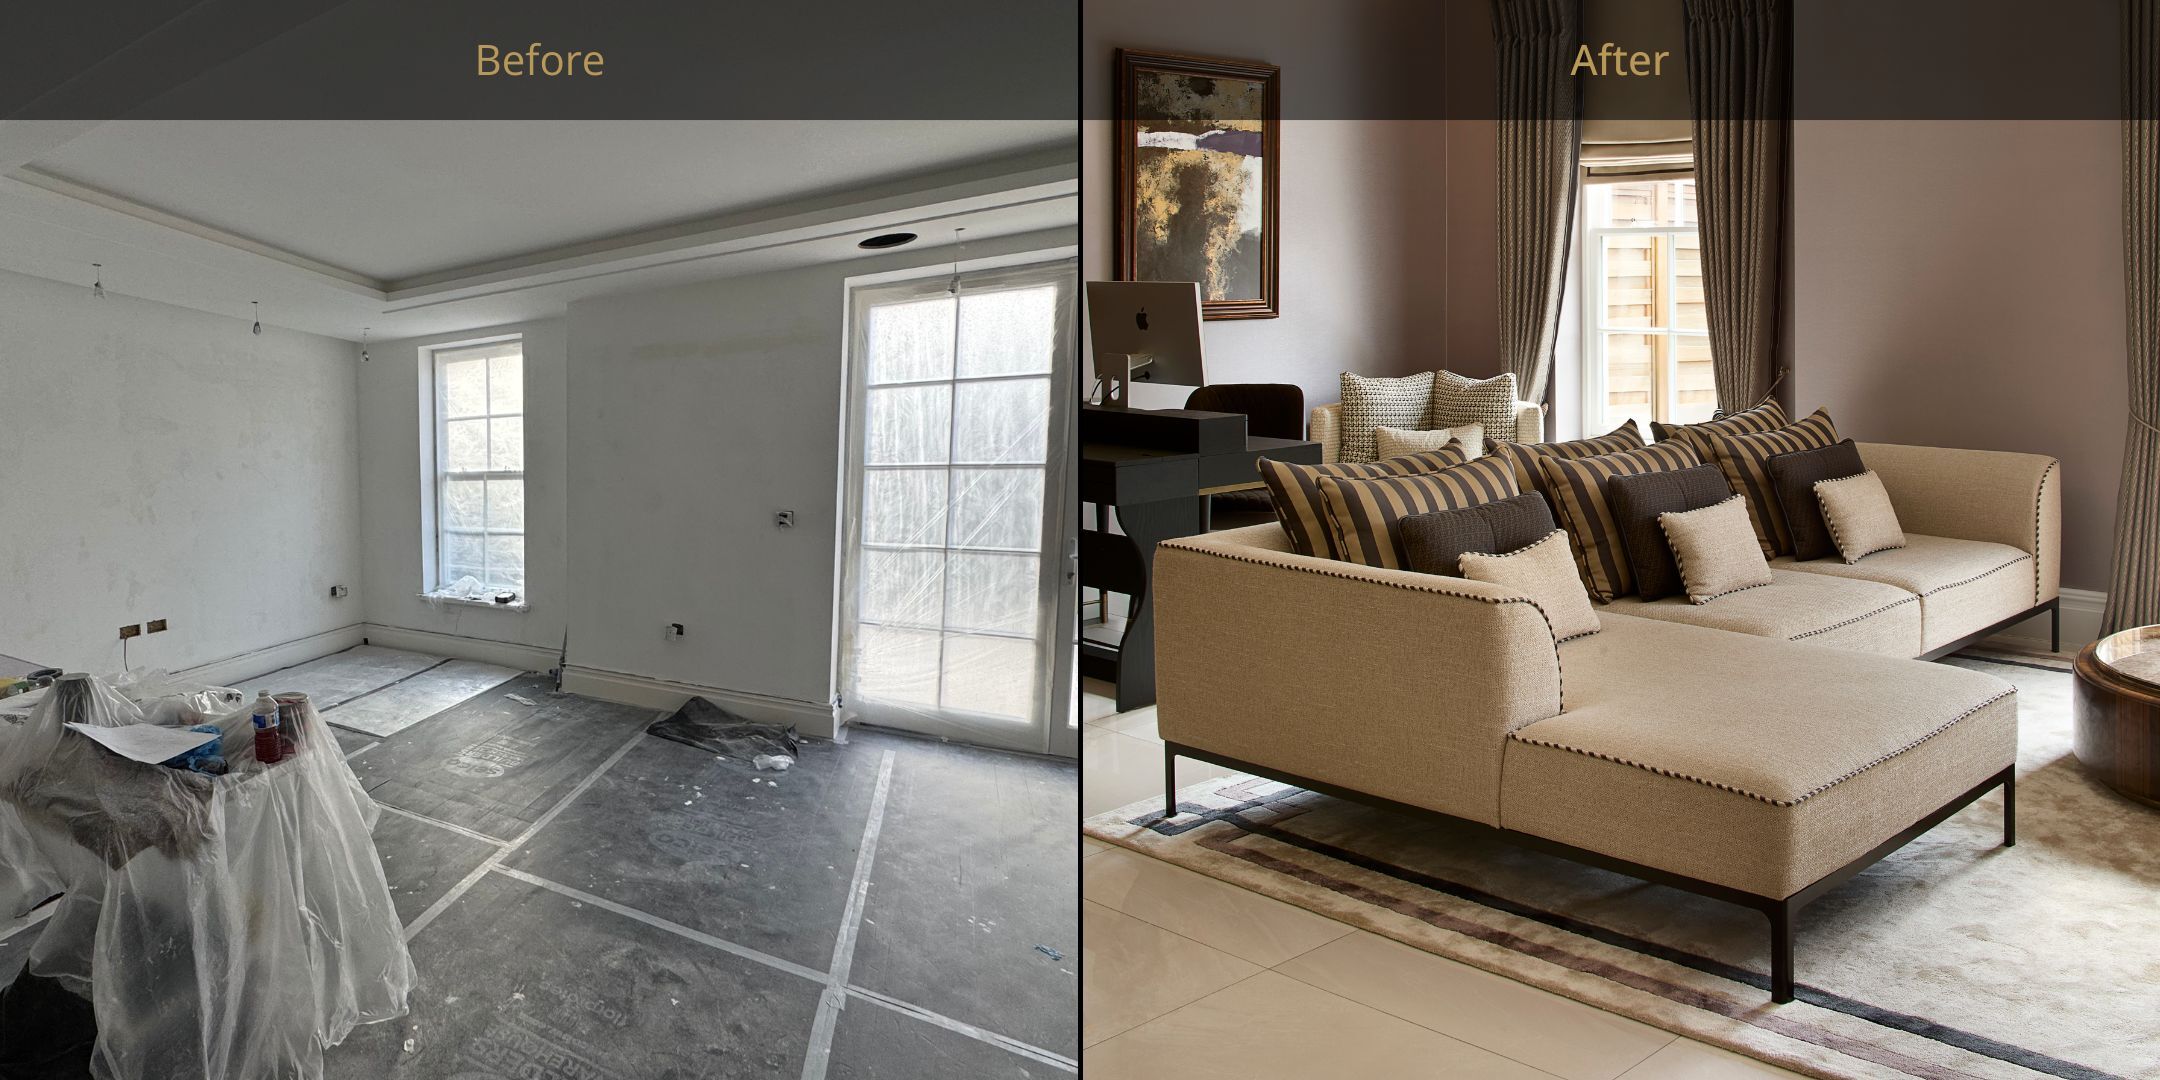
We’d worked with the client before to design their home office, so had a detailed understanding of their preferences, allowing us to pull together a beautiful design to meet their needs and their tastes.
Using AI to bring the project to life
At Juliettes Interiors, we have been embracing AI in our interior design process for over a year now, and this project was no exception.
It’s easy to create a beautiful concept in AI, but it takes real skill to then turn that into something that is not only visually stunning, but comfortable, practical and viable to create too.
Turning that AI image into detailed 2D technical drawings, 3D models, with precise material specifications, requires extensive expertise in luxury furniture design, plus you need to work with forward-thinking manufacturers to actually bring the piece to life. If you are considering looking to AI for designing custom furniture for your home, our AI-designed furniture buyers guide has information on what to look out for, the complexities of the process and ways to ensure no costly mistakes.
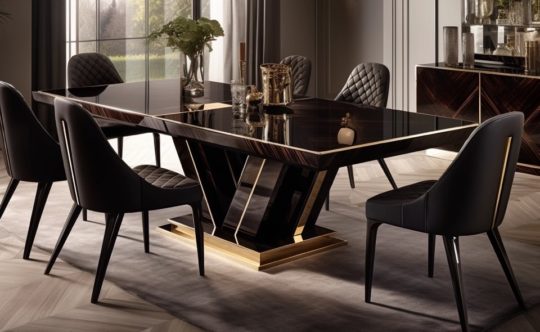
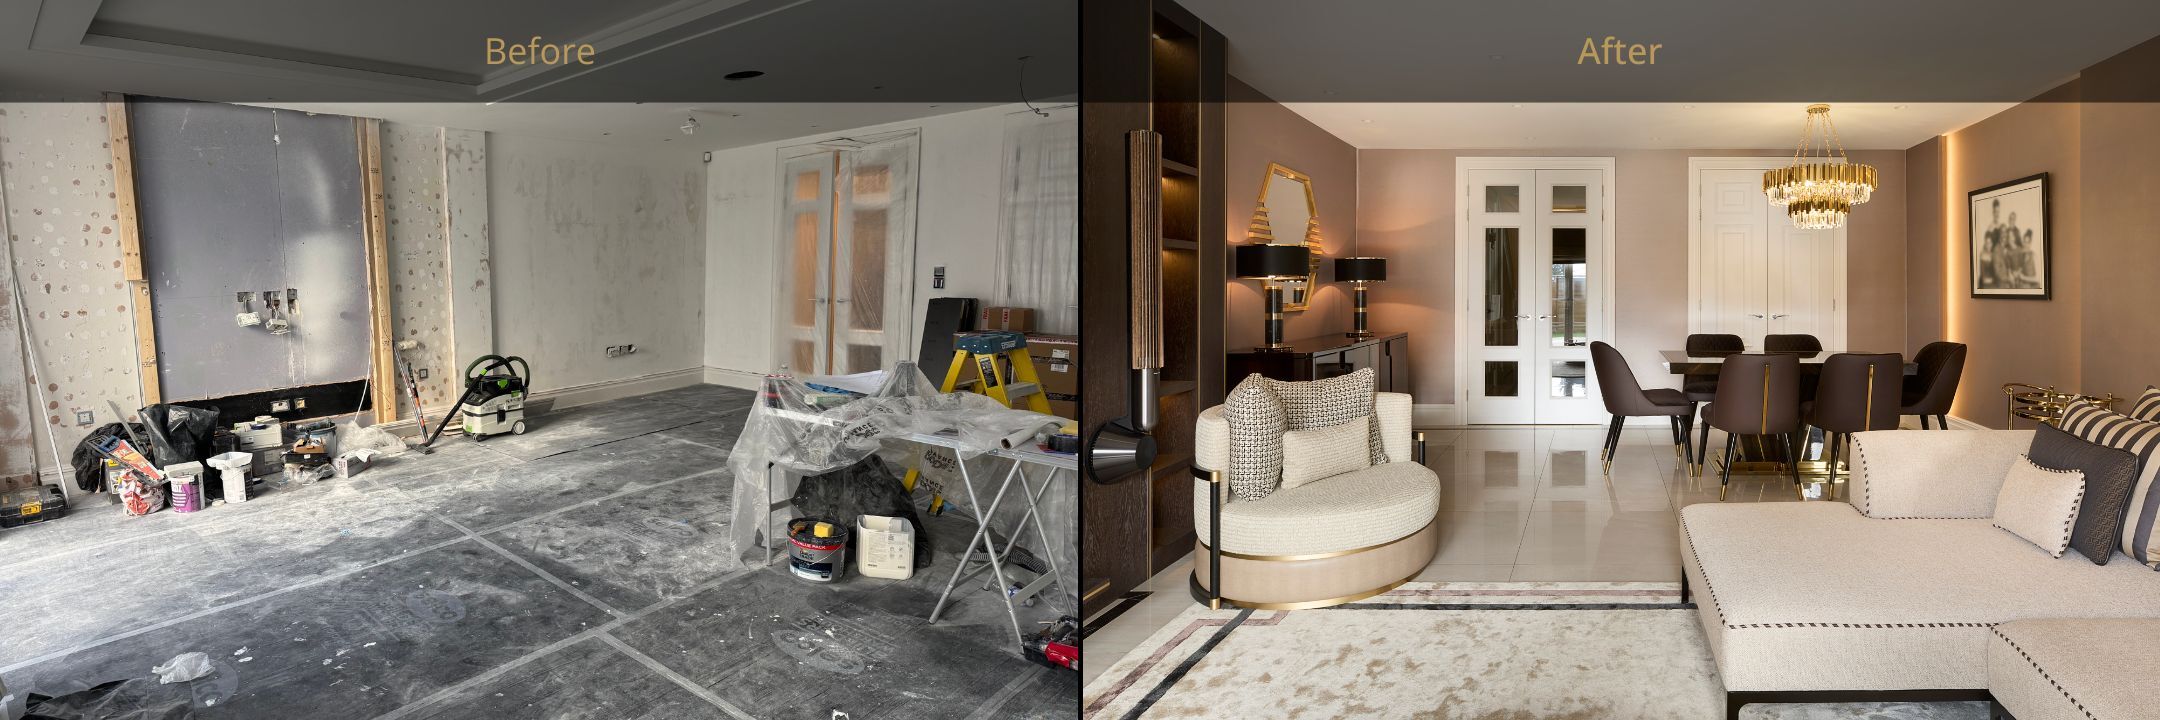
In this project, we utilised AI to design the concept for the stunning bespoke table and chairs you can see on the right, in the image below. Highlighted by a stunning tiered crystal chandelier hanging above to create focal interest in this stunning piece.
Luxury finishing touches
We didn’t leave anything to chance when it came to finishing off this sophisticated space.
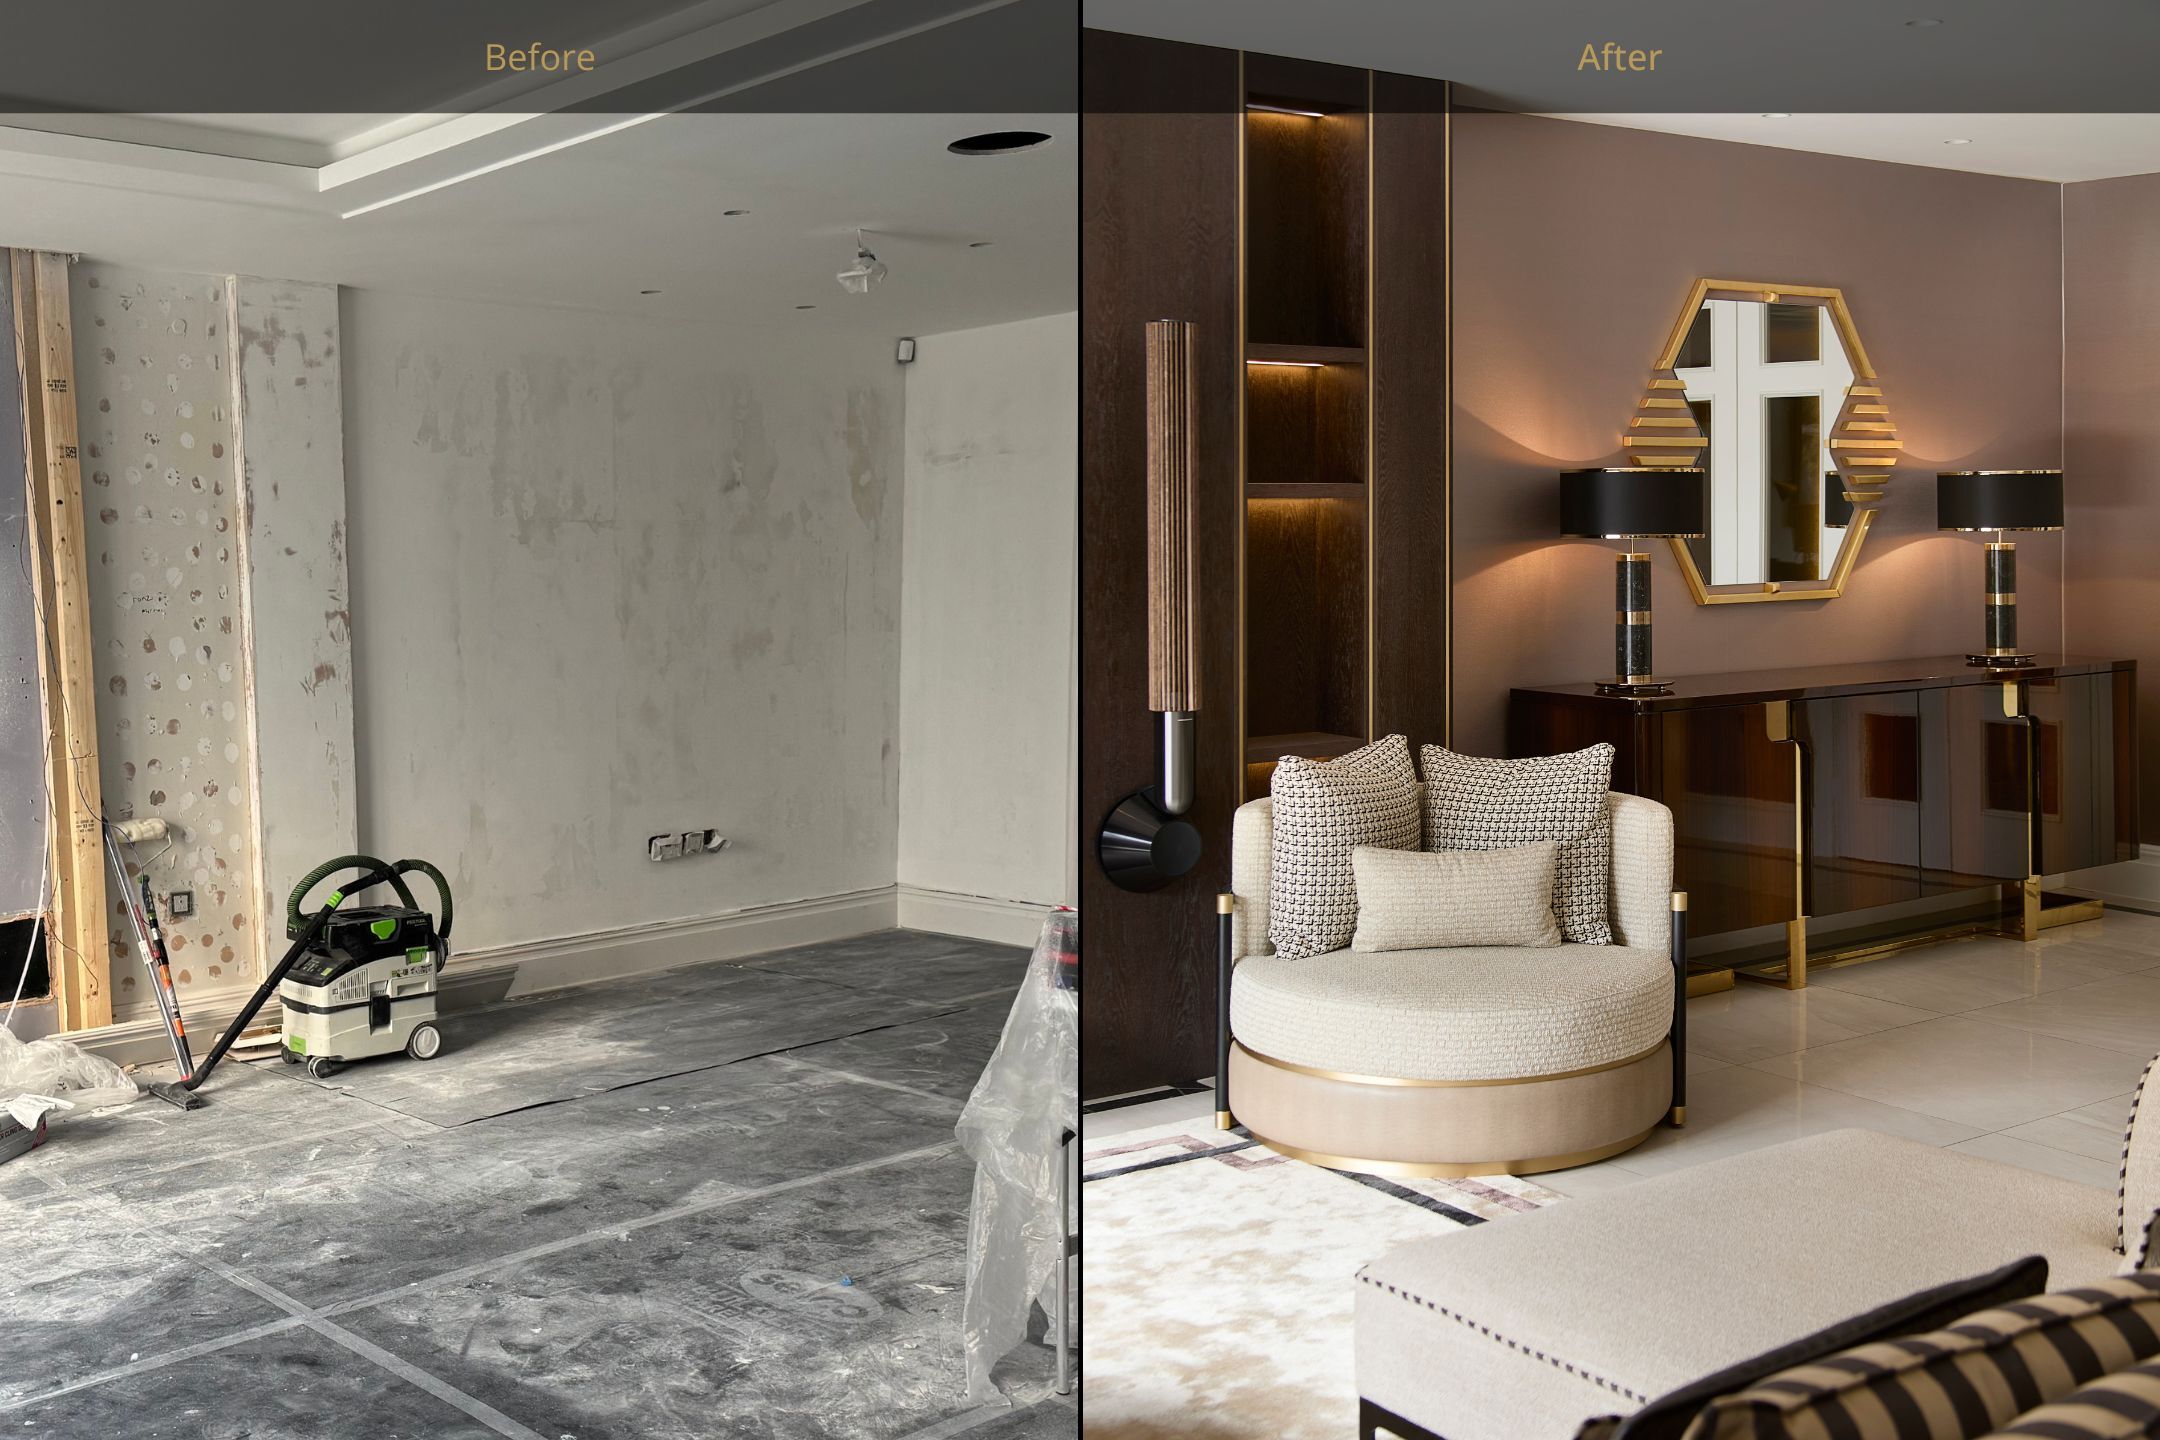
From the statement Art Deco Inspired Hexagonal Mirror, to the more subtle Set of Round Faux Leather Trays, every inch of the room oozed elegance and style.
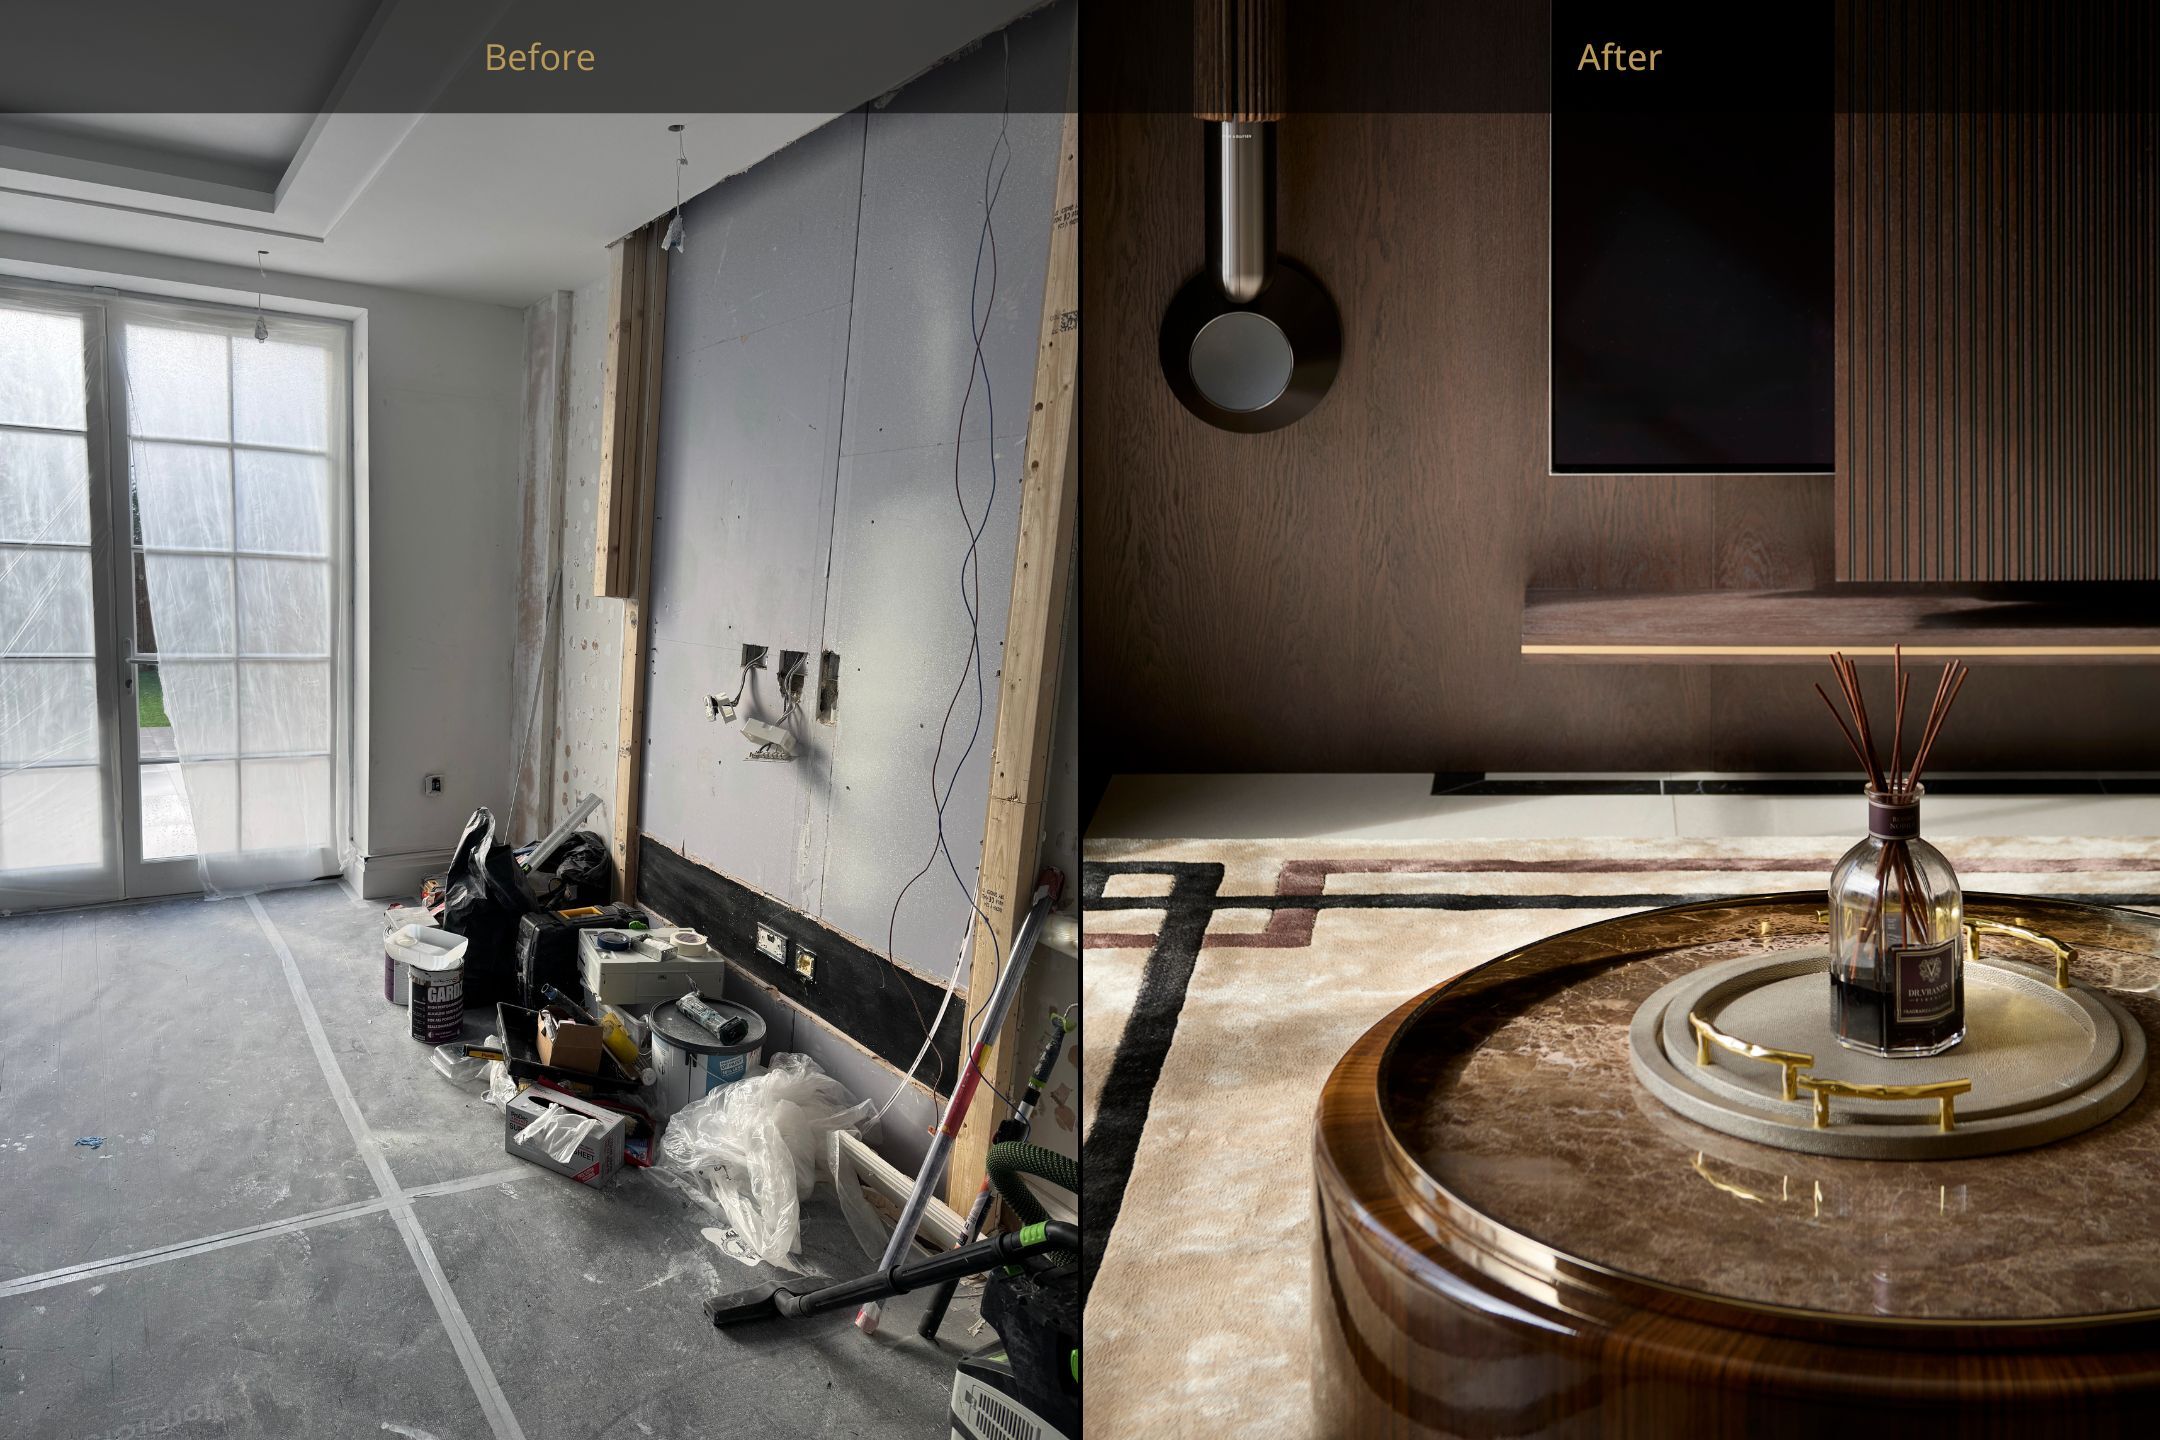
Many of the items in the before and after images can be found on our website – get the look for yourself.
Be our next before and after
Whether you’re preparing for a large-scale renovation or want to freshen up a space with some bespoke furniture, we’d love to work with you.
Get in touch to discuss your design needs and find out more about our AI-driven design service.